

Home Renovations & Extensions Wollongong | CKS Projects
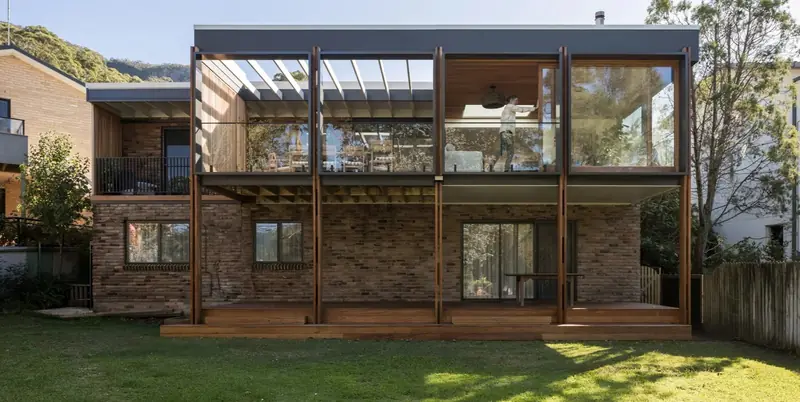
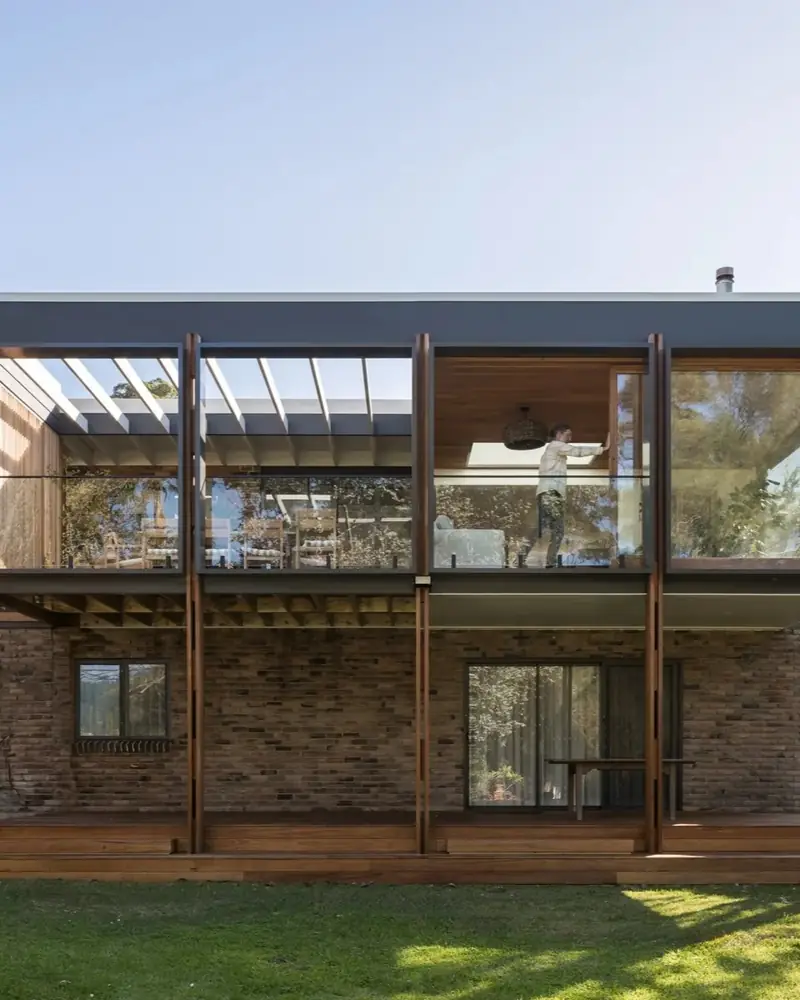
Rear of the Coledale renovation by CKS Projects: a new timber-framed living pavilion and balcony built above the original brick home Coledale renovation & rear extension
Design: Alex Urena Design Studio
Wollongong & Illawarra · NSW Licence 258735C

Home Renovations & Extensions in Wollongong

Architectural renovations, rear extensions and second storeys, planned, approved and built by one award-winning local team.

Master Builders NSW 2026 Winner medallion 2026 WinnerMaster Builders NSW
Excellence in Building Awards
Master Builders NSW 2026 Finalist medallion 2026 FinalistMaster Builders NSW
Excellence in Building Awards
Master Builders Association member Association of Professional Builders member
5.0 from 25+ Google reviews Building in the Illawarra since 2014
Recent Work

Recent Renovations & Extensions in the Illawarra

A full renovation and rear extension on a steep Coledale escarpment block, and a second storey on a tight coastal site at Wombarra.

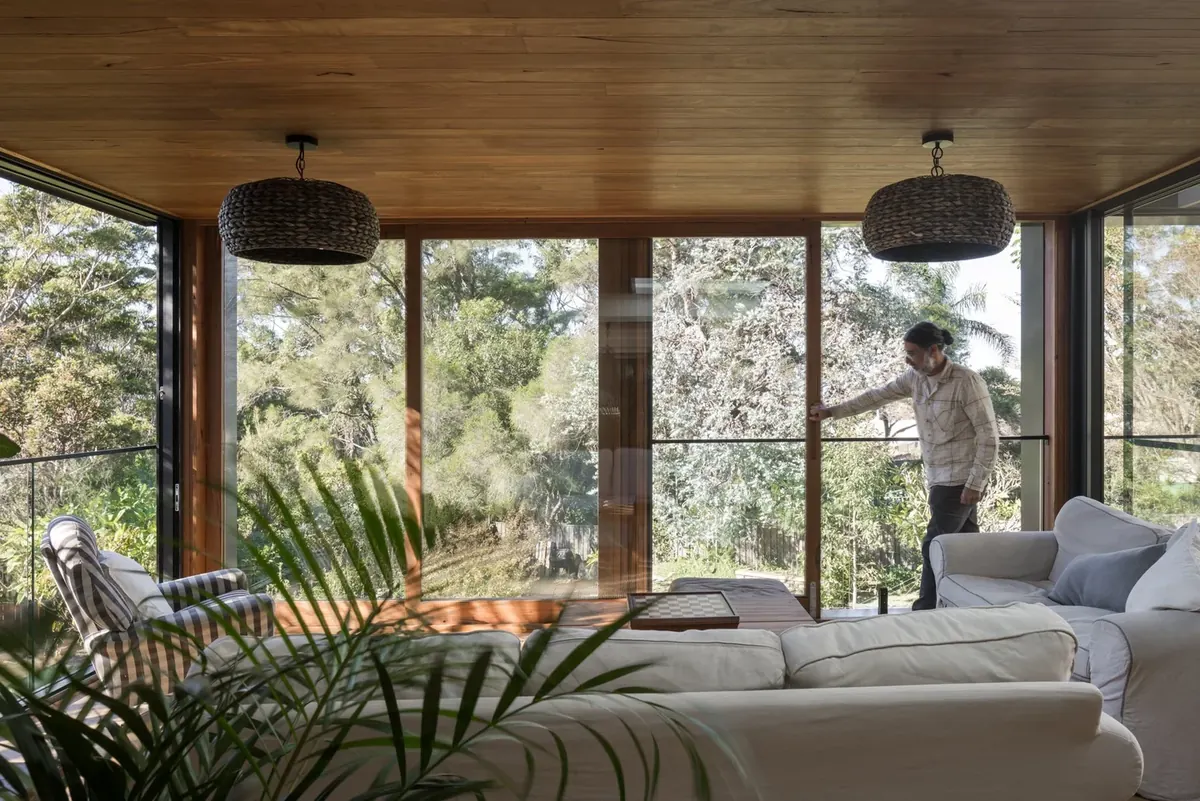
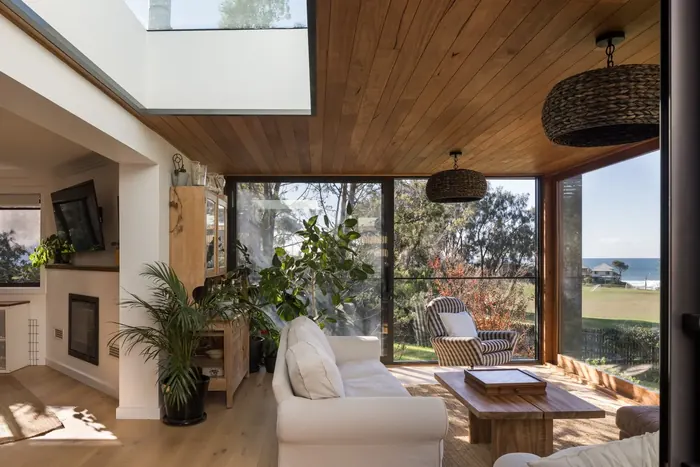
Renovated living room with a timber-lined ceiling and floor-to-ceiling glazing to the bush, Coledale
New living pavilion
Living room under a skylight with timber ceiling and ocean views, Coledale
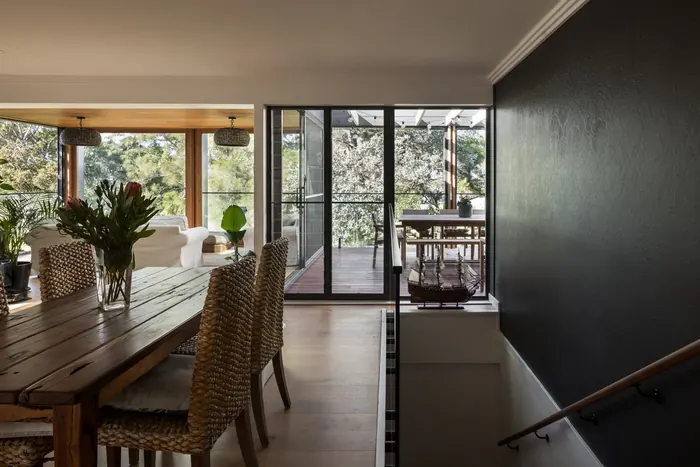
Dining area opening through glazed doors to a covered terrace, Coledale
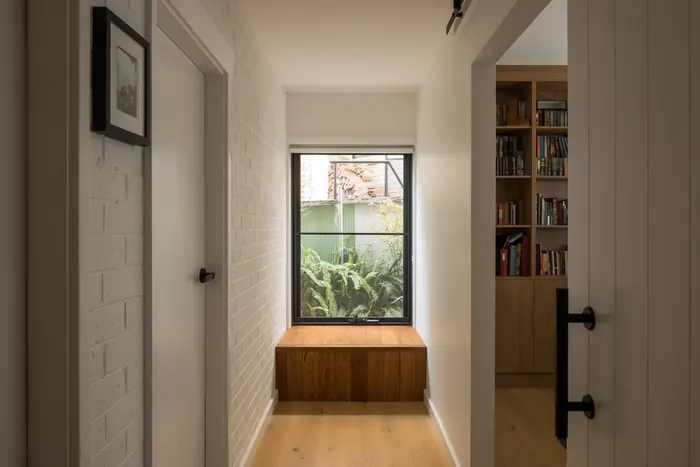
Hallway with a built-in timber window seat and recessed bookshelf joinery, Coledale
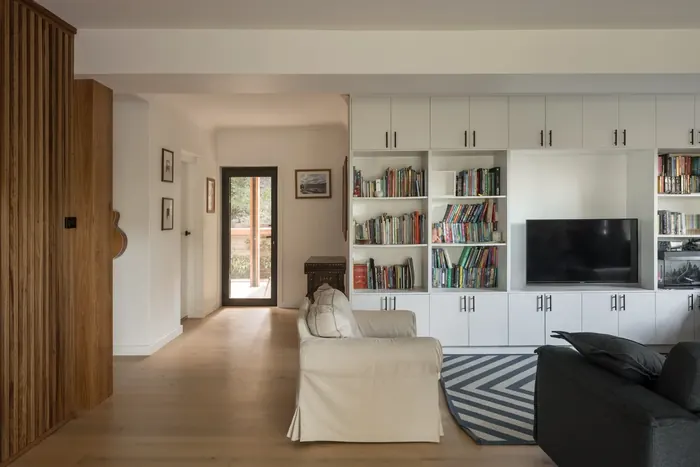
Refurbished living area with built-in shelving and vertical timber battens, Coledale

Elanora Four, Coledale

Project
Renovation + rear extension
Design
Alex Urena Design Studio
Site
Steep escarpment block, northern Illawarra

An ageing coastal home reworked into a refined contemporary residence: a complete interior refurbishment, an expanded rear living room and balcony opening to bush and ocean views, a timber-clad garage, and a new timber walkway linking the street to the house below.

Read the project story
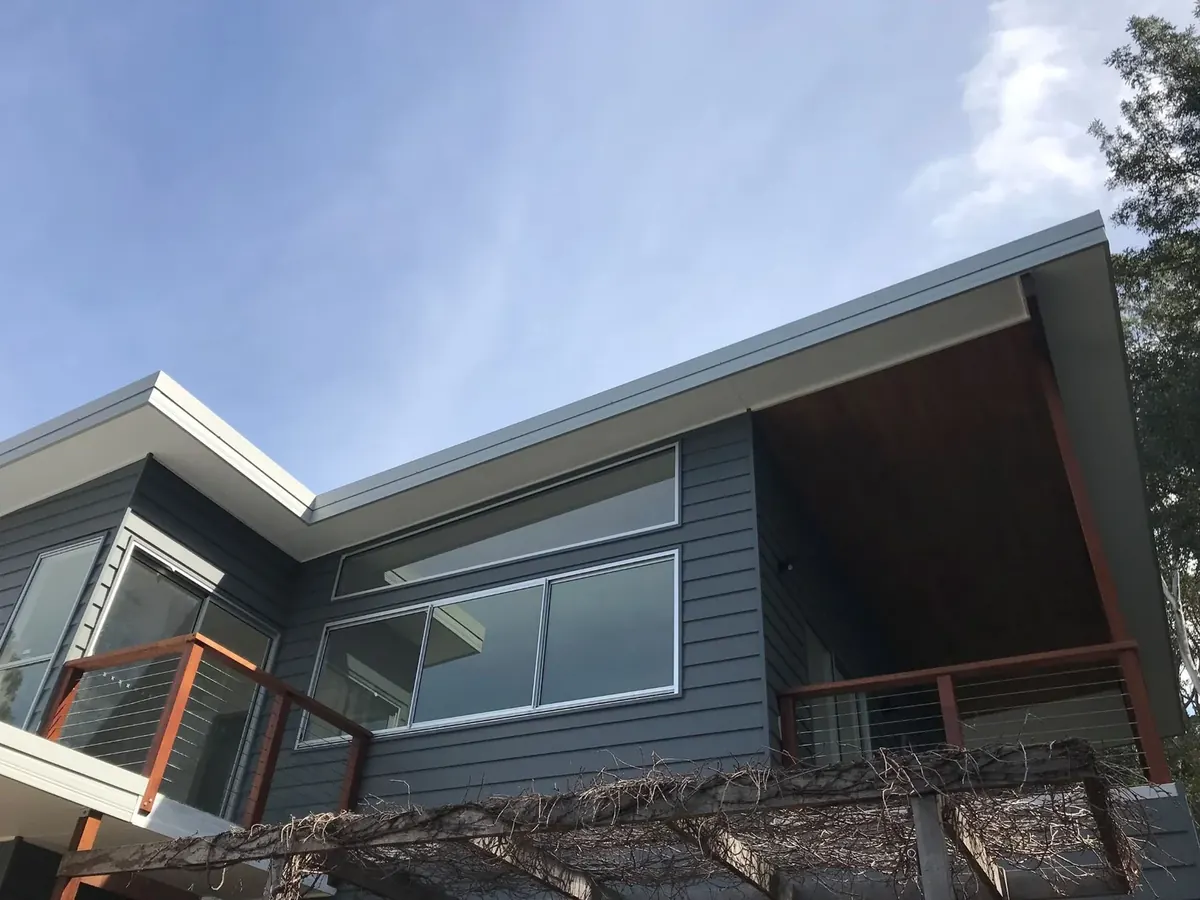
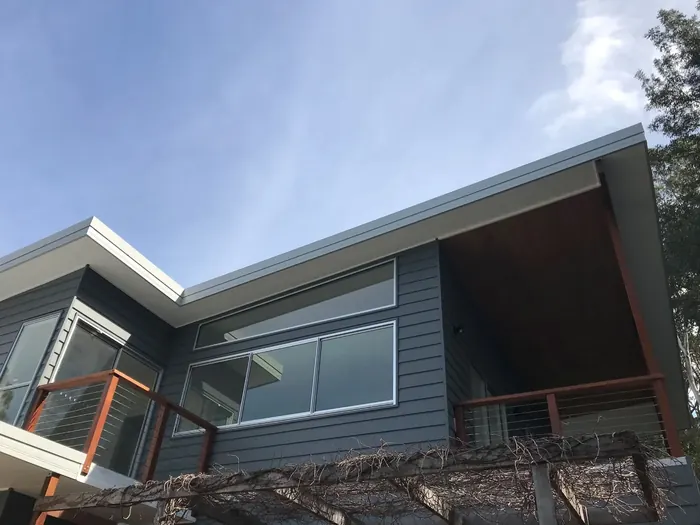
Second-storey addition with weatherboard cladding and a skillion roof on a steep coastal block in Wombarra, built by CKS Projects
Second-storey addition, Wombarra

Wombarra Second Storey

Project
Second-storey addition
Result
Five bedrooms, three bathrooms
Site
Steep, narrow coastal block

A coastal cottage that couldn't extend outward, so it went up. The new level created a home for multi-generational living, with wider spaces, a stair lift and an independent area for an older family member, while keeping the character of the original cottage.

“Right from our first meeting Keiron proved to be an excellent, straight forward communicator with meticulous attention to detail.”

David & Caroline, Wombarra
Why CKS Projects

A Builder Who Plans the Details and Builds Them

A high-end renovation isn't a list of expensive finishes. It's a planned transformation: a better layout, more light, joinery designed for the space, and a builder who resolves every junction on site.

  • 01

    Structure before finishes

    Extensions and second storeys mean engineering, footings and roof tie-ins that have to be right first time. We plan the structure first, so new work sits cleanly against the old.

  • 02

    Investigated before it's priced

    Older homes hide problems. We inspect before we price, then give you a detailed fixed-price quote with a documented scope and minimal provisional sums, before any contract is signed.

  • 03

    Our own carpentry team

    CKS employs its own carpenters, led by a carpenter foreman, and Keiron Moore is a carpenter by trade. The people who plan the details are the people who build them.

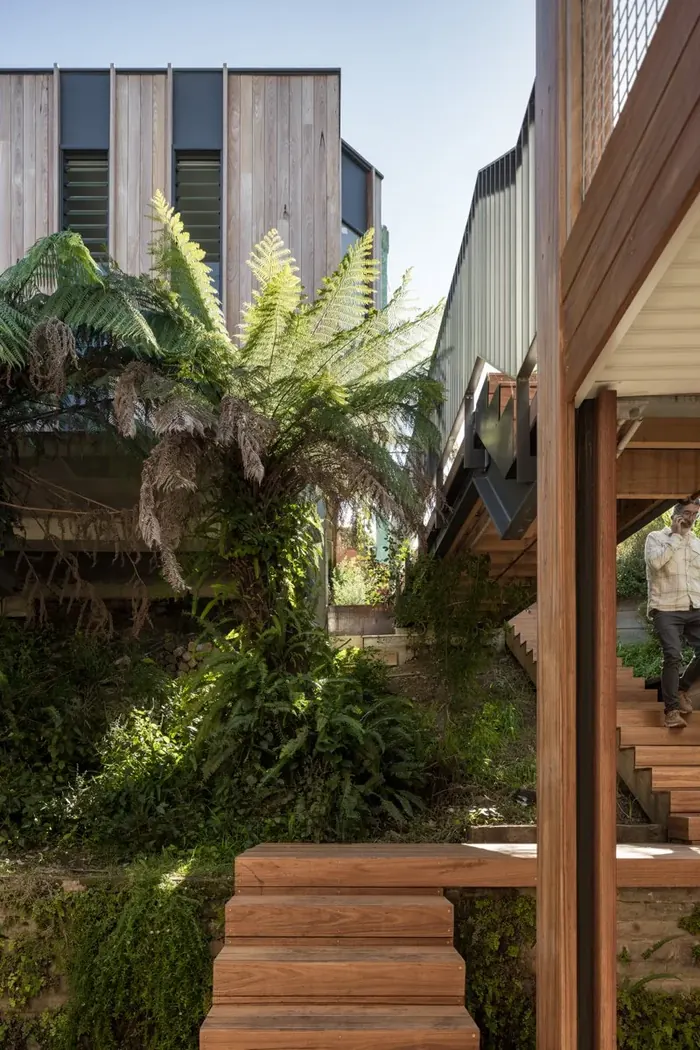
Timber stair treads and posts descending through ferns, carpentry detail on the Coledale renovation
Project Story · Coledale

Respecting the Design, Down to the Last Timber Post

The brief

Replace a cold, low-ceilinged sunroom with a timber-framed pavilion that keeps the ocean and bush views.

The challenge

A steep escarpment block below street level, with tight access, bushfire and geotechnical constraints.

What we built

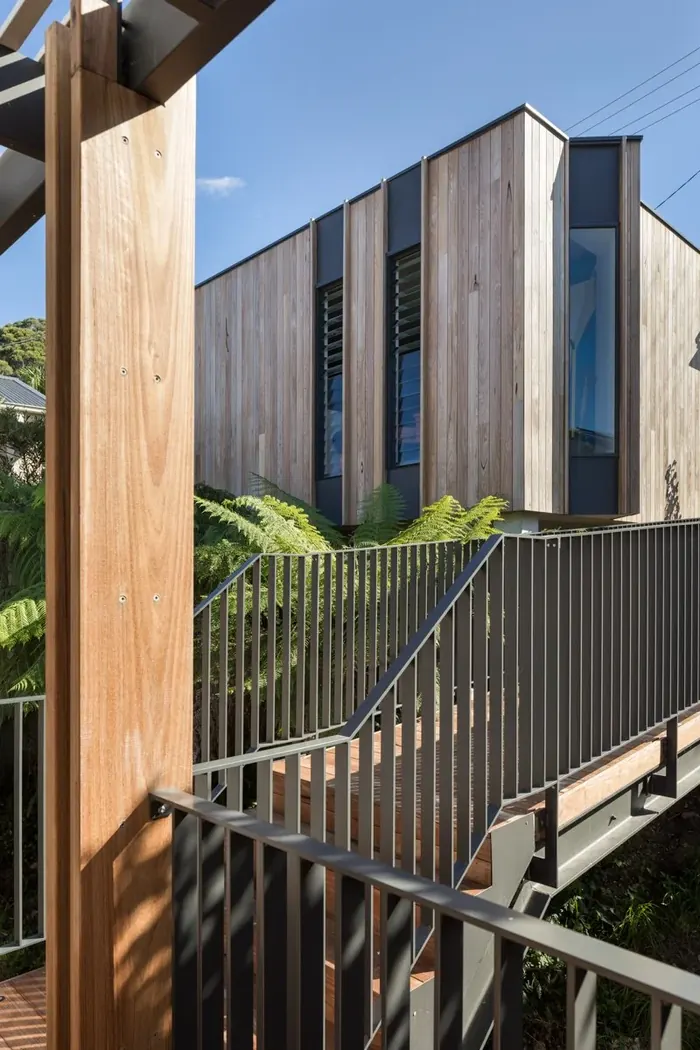
The pavilion and balcony on twin hardwood posts, a new timber bridge to the front door, and a timber-clad garage.

Vertical timber cladding and steel-framed walkway on the Coledale escarpment renovation
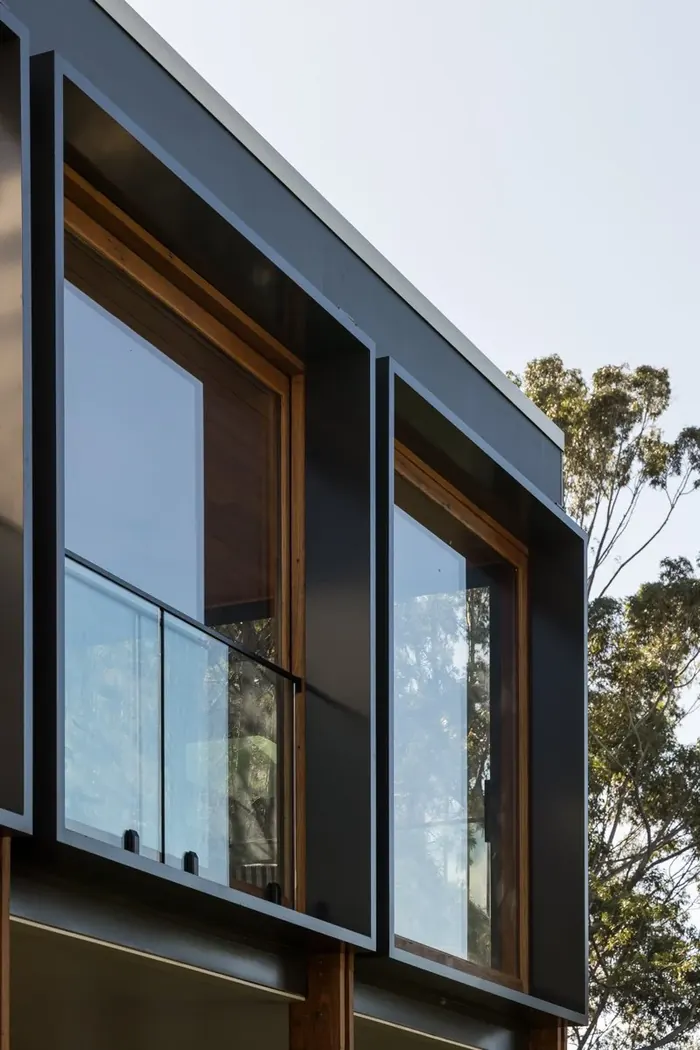
Dark window frames set into timber reveals with a glass balustrade, Coledale renovation detail
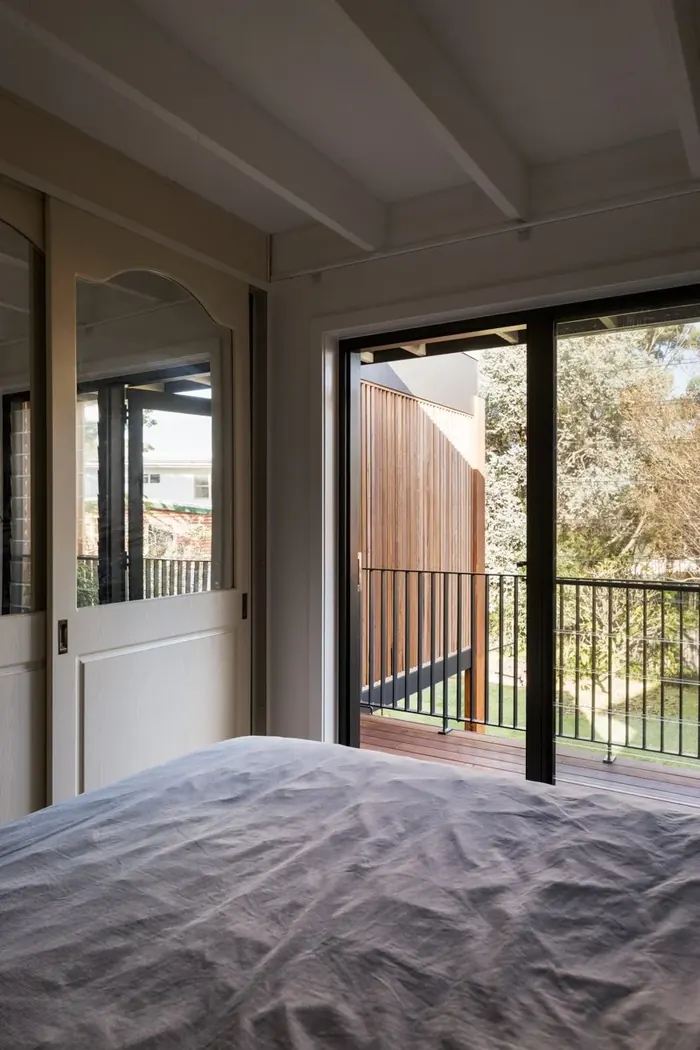
Renovated bedroom with a glazed door opening to a timber-framed balcony, Coledale

“There is a difference between a good builder and an excellent builder. And the excellent builder is the one that has the eye on the detail, that has the eye on the design intent.”

Alex Urena, Building Designer, Alex Urena Design Studio
Client Stories

What Building With CKS Is Like

“Keiron worked with us and the architect with positivity and practical solutions throughout the design process.”

Geoff McIntosh, CKS Projects client
5.0

From 25+ Google reviews by Illawarra homeowners.

Read the reviews on Google

Video stories from CKS clients

Woonona Knock Down Rebuild
Warilla Coastal Rebuild
Wombarra Custom Family Home
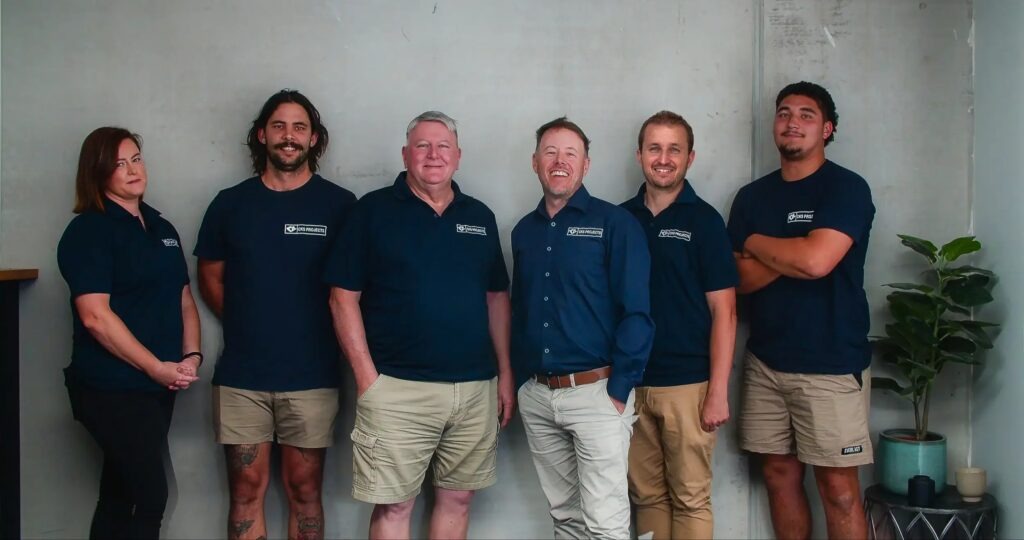
The CKS Projects team
Meet the Team

Led by Keiron Moore

Managing Director Keiron Moore is a carpenter by trade with more than 25 years of residential building experience. CKS Projects has built and renovated across the Illawarra since 2014, including plenty of steep, coastal and escarpment sites.

  • 2026 Winner & Finalist, Master Builders NSW Southern Excellence in Building Awards
  • NSW Builders Licence 258735C
  • Master Builders Association and Association of Professional Builders member
  • Fixed-price contracts with a documented scope and cost breakdown

“The journey to your dream home is just as important as the finished result, built with trust, care, and vision.”

Keiron Moore, Managing Director
Talk to Keiron
What We Renovate

Renovation & Extension Services

Renovated living room with skylight and timber ceiling

Whole-Home Renovations

Layout, light, finishes and joinery reworked together, so the house reads as one resolved design.

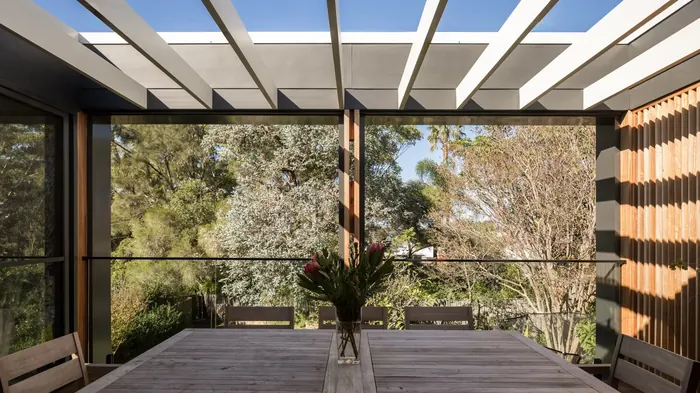
Covered dining terrace with timber pergola, part of a rear extension

Rear & Living Extensions

Bigger living areas, balconies and indoor-outdoor connections that open the home to its garden or view.

Second-storey addition on a coastal home in Wombarra

Second-Storey Additions

Build up where the site won't let you build out, and gain bedrooms, bathrooms and views on the same footprint.

Timber-framed renovation on a coastal escarpment site in Coledale

Coastal & Escarpment Homes

Renovations on steep, exposed and salt-air sites, with structural input and materials chosen for the conditions.

Kitchens, bathrooms, ensuites and custom joinery are designed and built as part of a larger renovation. Where you need a DA or CDC, we manage the approval process for you.

How It Works

From First Conversation to Handover

  1. 01

    Discovery call

    Tell us about your home, what you want to change and your budget. You get an honest early read on scope, and on whether renovating or rebuilding makes more sense.

  2. 02

    Site consultation

    We review the existing structure, access, slope and the planning controls likely to apply to your renovation.

  3. 03

    Design & documentation

    Developed with our team or your architect, then documented with engineering, BASIX and any specialist reports.

  4. 04

    Fixed-price quote & approvals

    A detailed quote with a documented scope before you sign. Where approval is needed, we manage the DA or CDC.

  5. 05

    Construction

    Our carpentry team and trusted trades build it, with regular site meetings and an online client portal.

  6. 06

    Handover & support

    Finishes checked against the agreed scope, then handover with ongoing post-handover support.

Common Questions

Home Renovation FAQs

It depends on the scope, the level of finish, the condition of the existing home, the site and the approval pathway. A layout rework, a ground-floor extension and a second-storey addition are very different projects, so a square-metre rate rarely applies.

We inspect your home first, then provide a detailed fixed-price quotation with a documented scope and cost breakdown before any contract is signed. We'll explain the quoting process on your discovery call.

If your home has good structure and a layout that can be improved, renovating often makes sense: you keep what works and add space and light where you need it. But older homes can hide expensive problems such as asbestos, termite damage, outdated wiring and plumbing, or footings never engineered for a second storey. In those cases a knock down rebuild can be better long-term value.

Because CKS Projects builds both, you get a side-by-side comparison, not a pitch for one option.

Many Wollongong homes can, but it depends on your existing footings, frame, roof structure, site slope, height limits and council controls. A second-storey addition needs structural engineering to confirm the ground floor can carry the new load, or what reinforcement is required.

We assess this early so you don't spend money on plans for an addition your house can't support.

Not necessarily. CKS Projects offers design consultations, concept development, floor plans and 3D renders, and works with trusted architects, engineers and certifiers where a project needs them.

If you already have an architect or designer, we work alongside them and add the builder's view on buildability, detailing and budget, as we did with Alex Urena Design Studio at Coledale.

Not always. Some minor work is exempt development. Many alterations and additions can be approved as complying development (CDC), while others need a Development Application (DA) assessed by Wollongong City Council, particularly on escarpment, heritage or bushfire-prone land.

We confirm the right pathway for your site and manage the documentation, engineers and certifiers for you.

Sometimes. Smaller or staged renovations can allow you to stay, but major structural work, second-storey additions and anything involving the roof, kitchen or bathrooms usually means moving out for part or all of the build, for both safety and speed.

We'll talk through staging options and give you a realistic view of when you'll need alternative accommodation.

This is the biggest fear with any renovation, and it's why we investigate your home before we price it. Where hidden issues are a genuine risk, we flag them upfront and explain how they're handled in your contract.

If something unexpected does turn up, you'll hear about it straight away, with clear options and costs, before any extra work goes ahead.

Our focus is whole-home renovations, extensions and second-storey additions. Kitchens, bathrooms and joinery are usually designed and built as part of a larger renovation, so everything follows one palette.

If you're considering a single room, get in touch and we'll tell you honestly whether it suits our current schedule.

Timeframes vary with scope, approvals, site conditions and selections. A single-level interior refurbishment is a very different program from a second-storey addition on a steep block.

We'll outline a realistic program once the scope is understood, and keep you updated through regular site meetings and an online client portal.

Start Your Project

Discuss Your Renovation With Keiron

Tell us about your home and what you'd like to change. We'll call within one business day for a discovery call and an honest early read on scope.

We'll ask about

  • Your project: renovation, extension or second storey
  • Your budget: $500k–$1M or $1M+
  • Where you're at: plans or an architect, approvals under way, or ready to build
Where we work
Wollongong & the Illawarra, from Stanwell Park to Shellharbour, Kiama and the ShoalhavenOffice: Unit 45/7 Waynote Pl, Unanderra (by appointment)
No obligation Honest renovate-or-rebuild advice Local Unanderra team

Tell us about your renovation

We'll be in touch within one business day.

Call